Start with an opening register
Give each opening a location and ID, record its dimensions and construction, then add service type, quantity and supporting details.
Modular firestop enquiries for cable routes and service openings in compartment walls.
Discuss This Material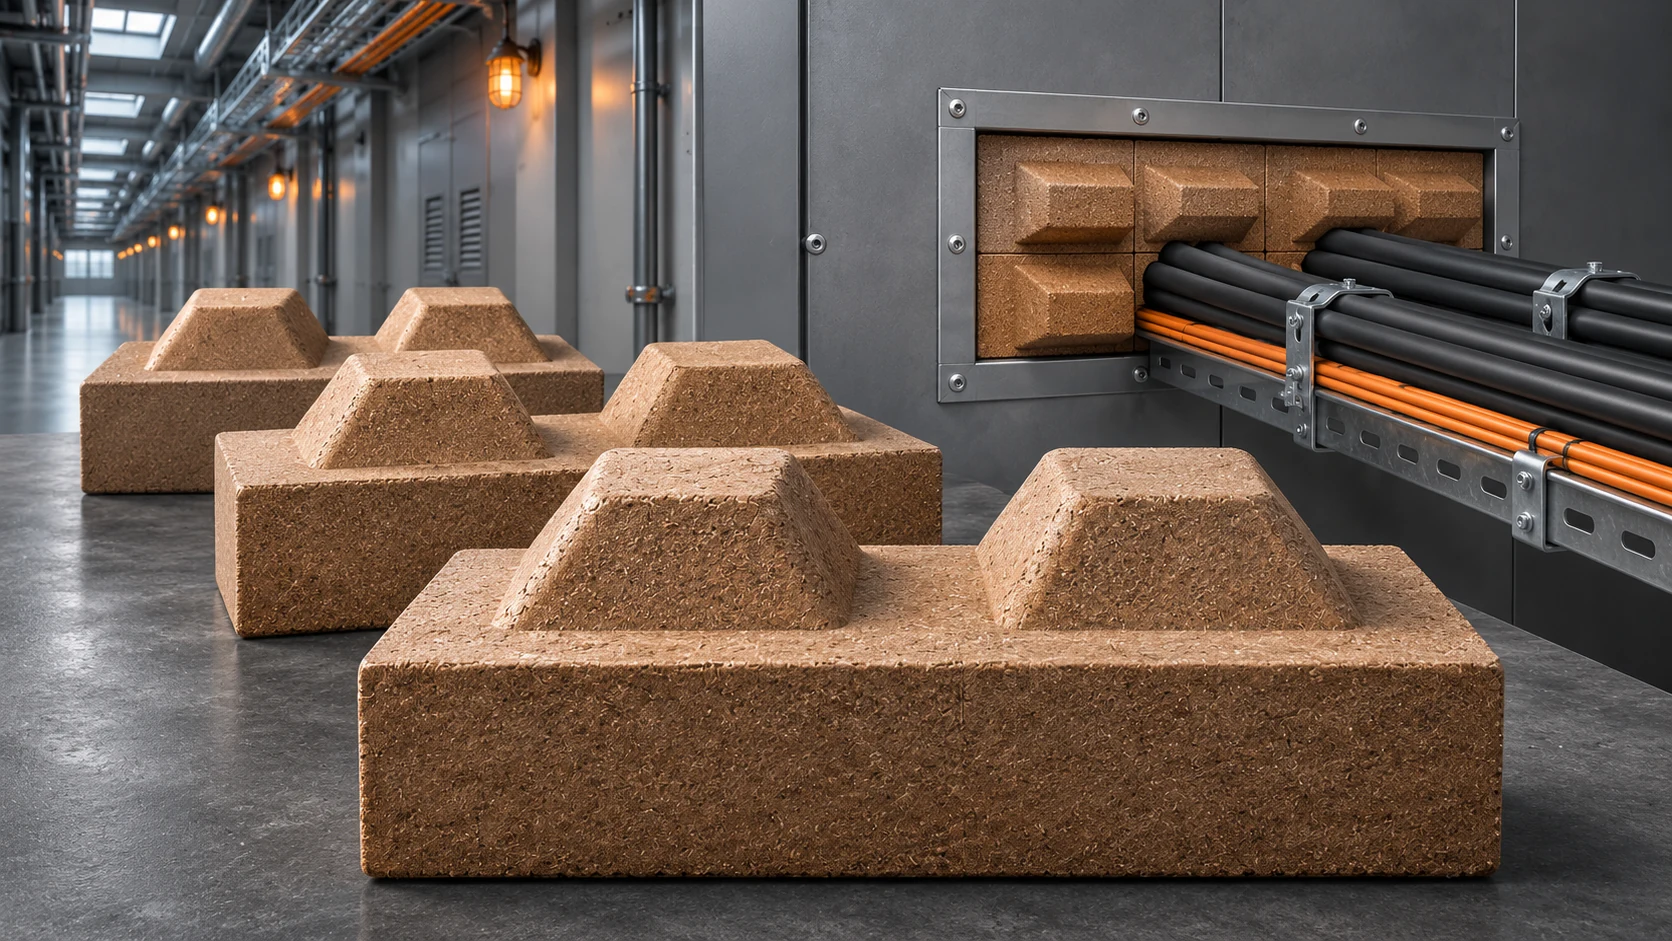
Service penetrations need a system that matches the wall or floor, opening size, service arrangement and required performance. Modular firestop selection should begin with an opening schedule and photographs or drawings. The brown module shown is a visual concept; profile, formulation and permissible installation are confirmed for the exact proposed system.
Product-family selection guidance. Final supply specifications and tested properties are agreed for the exact grade in its quotation and technical documents.
| Parameter | Selection information |
|---|---|
| Product format | Preformed module concept for system-based penetration enquiries |
| Illustrated appearance | Brown textured rectangular module with raised-profile features |
| Supporting construction | State wall / floor type, thickness and construction detail |
| Opening dimensions | Width × height, or diameter, plus required seal depth |
| Penetrating services | Cable types, bundle size, trays and other services in the opening |
| Service fill | Provide actual occupied area and required clearances |
| System accessories | List any sealant, backing, frame and support components |
| Maintenance access | Describe planned changes or future services before system selection |
| Installation record | Opening ID, location, selected design and inspection record |
| Quantity basis | Opening-by-opening schedule; module count follows system layout |
Measured values and classifications are not inferred from these illustrations. Request the following for the proposed product:

Give each opening a location and ID, record its dimensions and construction, then add service type, quantity and supporting details.
Check the documented construction, permitted service arrangement, seal depth, ancillary products and installation access together. A loose module does not establish a fire rating.
Retain the selected design, product identification, installation photographs and inspection records against each opening. Changes to services need a new suitability review.
Useful answers for a better material enquiry.
No. The supporting construction, opening dimensions, services, clearances and complete firestop design must fit the documented system.
Use an opening-by-opening layout after the exact module size, seal depth, service fill and ancillary components have been selected.
Any re-entry or alteration must follow the selected system’s instructions and be checked against the permitted service arrangement.
Products, quantities and technical requirements — bring them into one clear enquiry.