Plan the complete build-up
Describe whether the substrate is solid masonry, an existing finish or framed construction. Include the planned tile format and any concentrated loads. Board selection and support details belong to the same decision.
Blue-core faced building boards for tile-backing and wet-area project enquiries.
Discuss This Material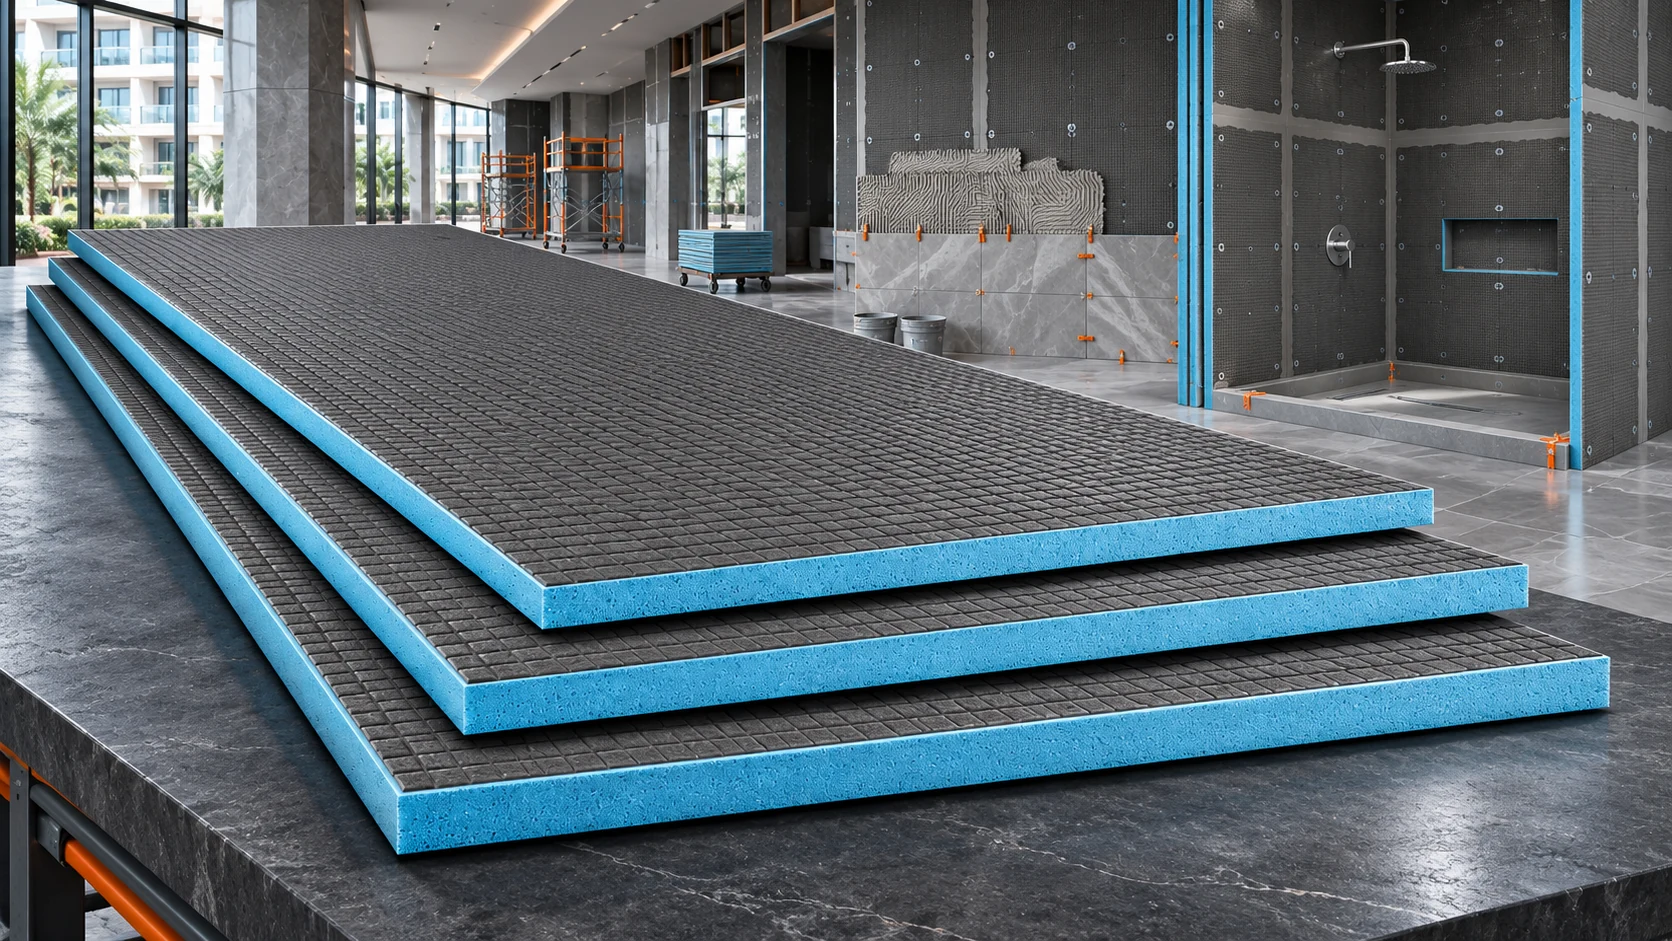
Bring the board, its joints and the finished surface into one coordinated specification. The blue-core, textured-face product concept is suited to discussions about bathrooms, hotel wet rooms, tile backing and interior renovation. Select the board format around the support construction, tile system and waterproofing detail rather than the visible face alone.
Product-family selection guidance. Final supply specifications and tested properties are agreed for the exact grade in its quotation and technical documents.
| Parameter | Selection information |
|---|---|
| Product format | Rigid foam-core panel with reinforced textured faces, as illustrated |
| Appearance | Blue core with dark-grey textured facing |
| Project locations | Bathrooms, shower areas, hospitality interiors and tile-backed walls |
| Length × width | State the full panel size and cutting schedule in millimetres |
| Board thickness | Select with the support spacing, finish and intended construction |
| Joint design | Coordinate joint tape, compatible sealant and internal / external corners |
| Fixing approach | Adhesive and / or mechanical fastening to suit the selected substrate |
| Surface finish | Tile or other compatible finish, with a documented bonding system |
| Waterproofing detail | Include joints, washers, pipe penetrations, corners and transitions |
| Supply unit | Panels or square metres; list accessories separately |
Measured values and classifications are not inferred from these illustrations. Request the following for the proposed product:
Describe whether the substrate is solid masonry, an existing finish or framed construction. Include the planned tile format and any concentrated loads. Board selection and support details belong to the same decision.
Create a joint and penetration schedule before ordering. Treat corners, fixing penetrations, pipe outlets and floor-to-wall transitions as explicit waterproofing details.
List panel dimensions and cutting quantities, protection for board corners, pallet height restrictions and the delivery destination. Keep adhesive, tape and sealant line items separate.
Useful answers for a better material enquiry.
The complete installation still needs coordinated joints, penetrations, corners and transitions. Confirm the selected board system and its installation detail before use.
Send length, width, thickness and total square metres. Available dimensions, tolerances, cutting options and minimum quantities are confirmed in the quotation.
Request the exact grade’s technical sheet, waterproofing and tile-bonding guidance, accessory compatibility and any relevant test reports.
Products, quantities and technical requirements — bring them into one clear enquiry.